Save
Ask
Tour
Hide
Share
$535,000
New Listing

7 S Acacia Park Circle
The Woodlands, TX 77382

For Sale|Single Family Residence|Active
4
Beds
3
Total Baths
2
Full Baths
1
Partial Bath
2,532
SqFt
$211
/SqFt
1997
Built
Subdivision:
Wdlnds Village Alden Br 28
County:
Montgomery
Call Now: (832) 447-6025
Is this the listing for you? We can help make it yours.
(832) 447-6025
7 S Acacia Park Circle7 S Acacia Park Circle7 S Acacia Park Circle7 S Acacia Park Circle
Save
Ask
Tour
Hide
Share

Mortgage Calculator

Monthly Payment (Est.)

Enter an interest rate to see your estimated monthly payment.
Calculator powered by Showcase IDX, a Constellation1 Company. Copyright ©2026 Information is deemed reliable but not guaranteed.

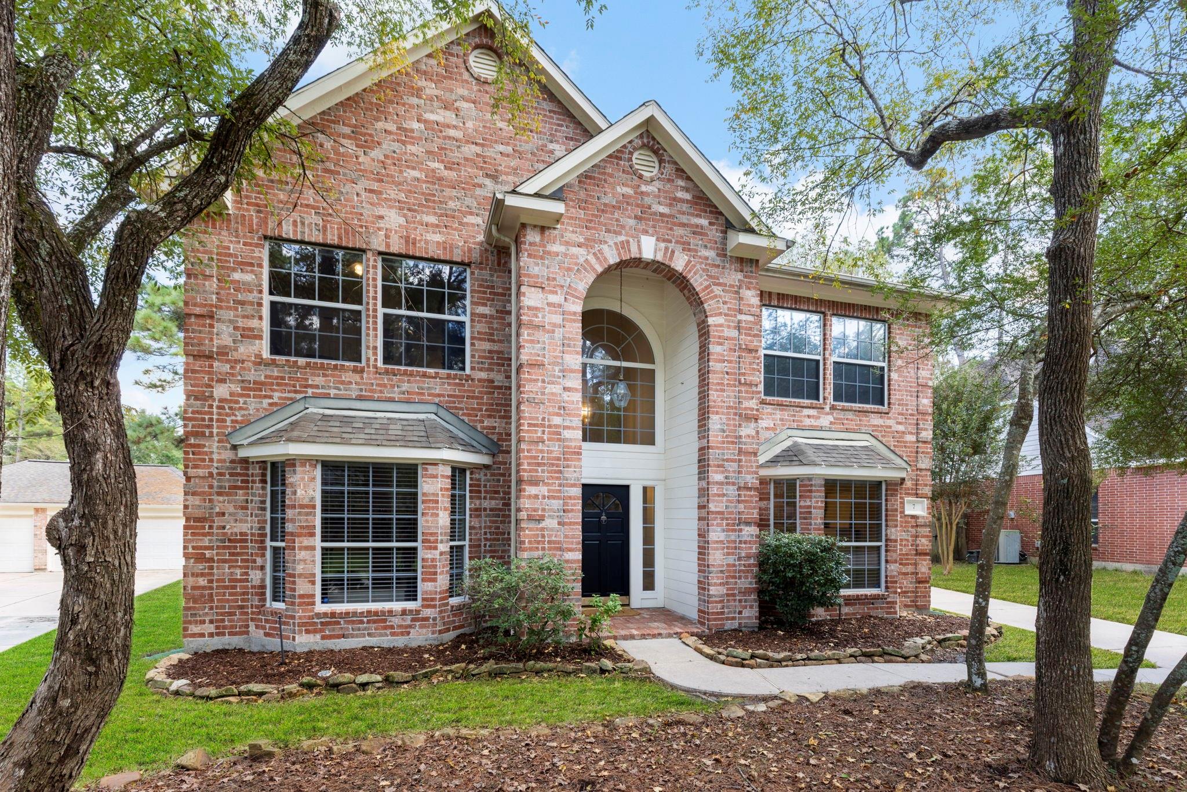
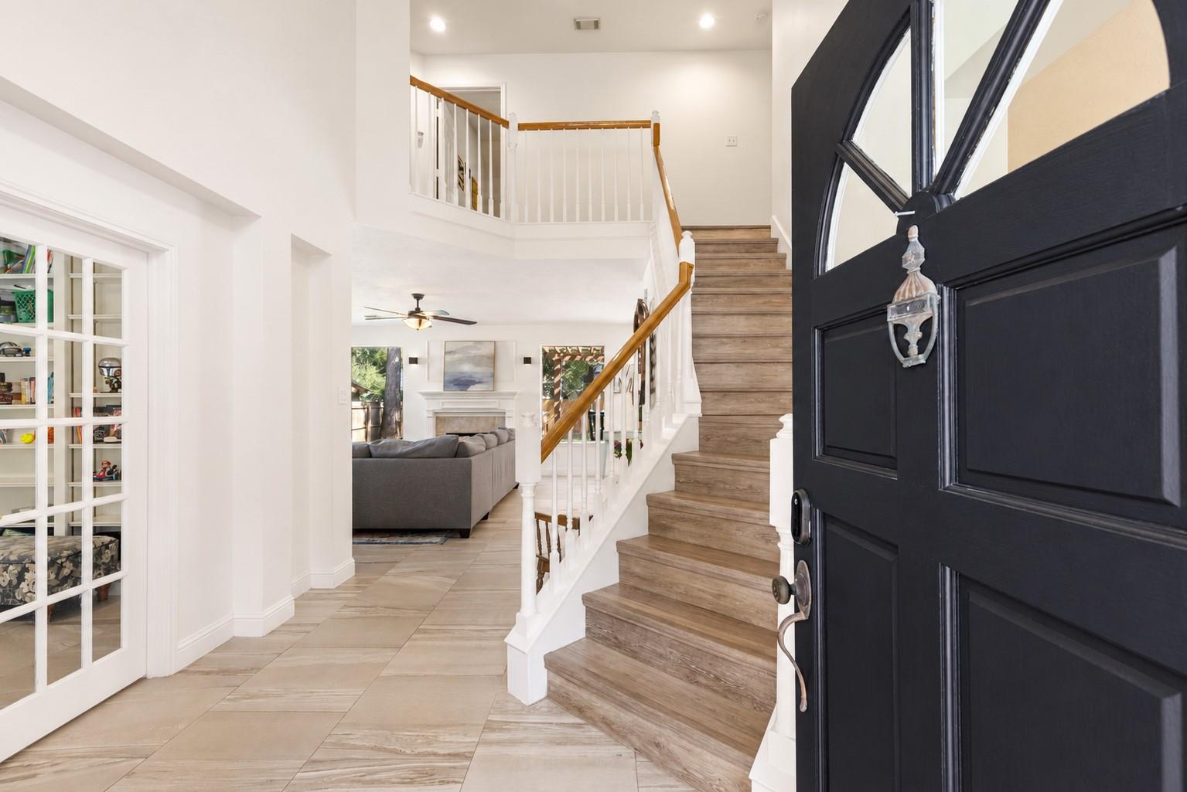
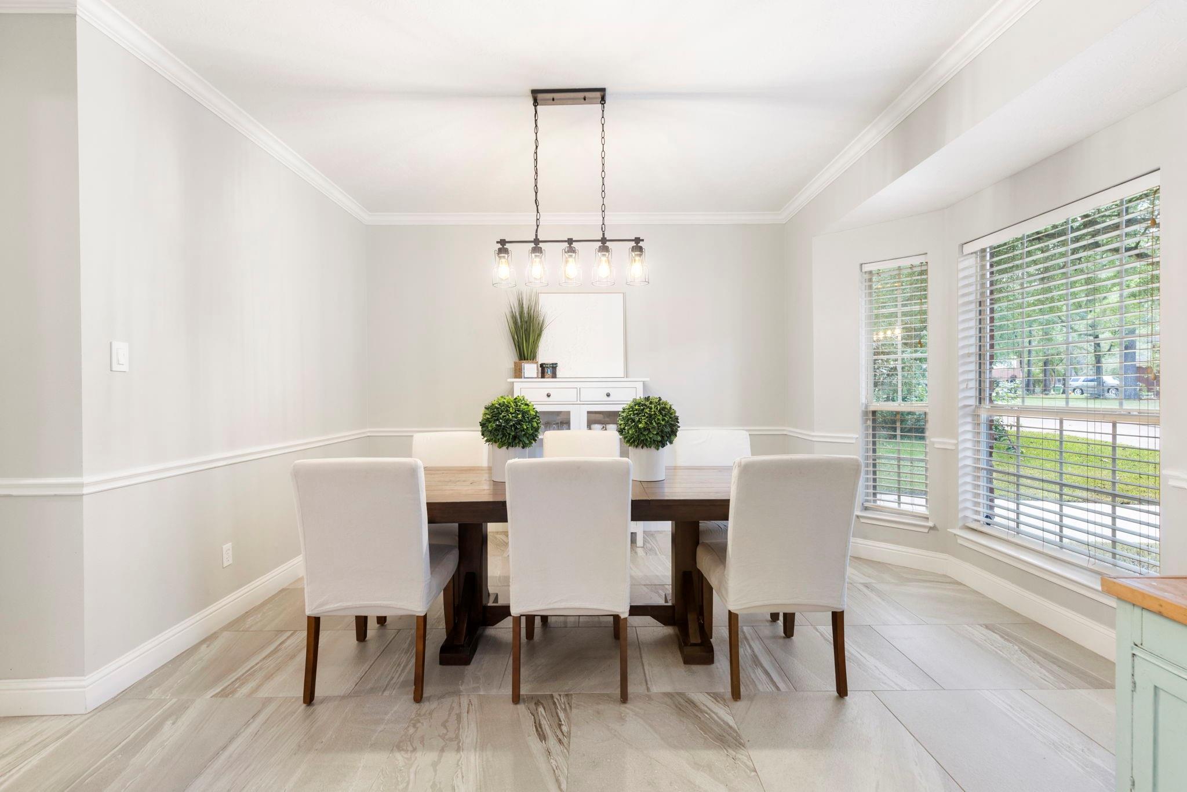
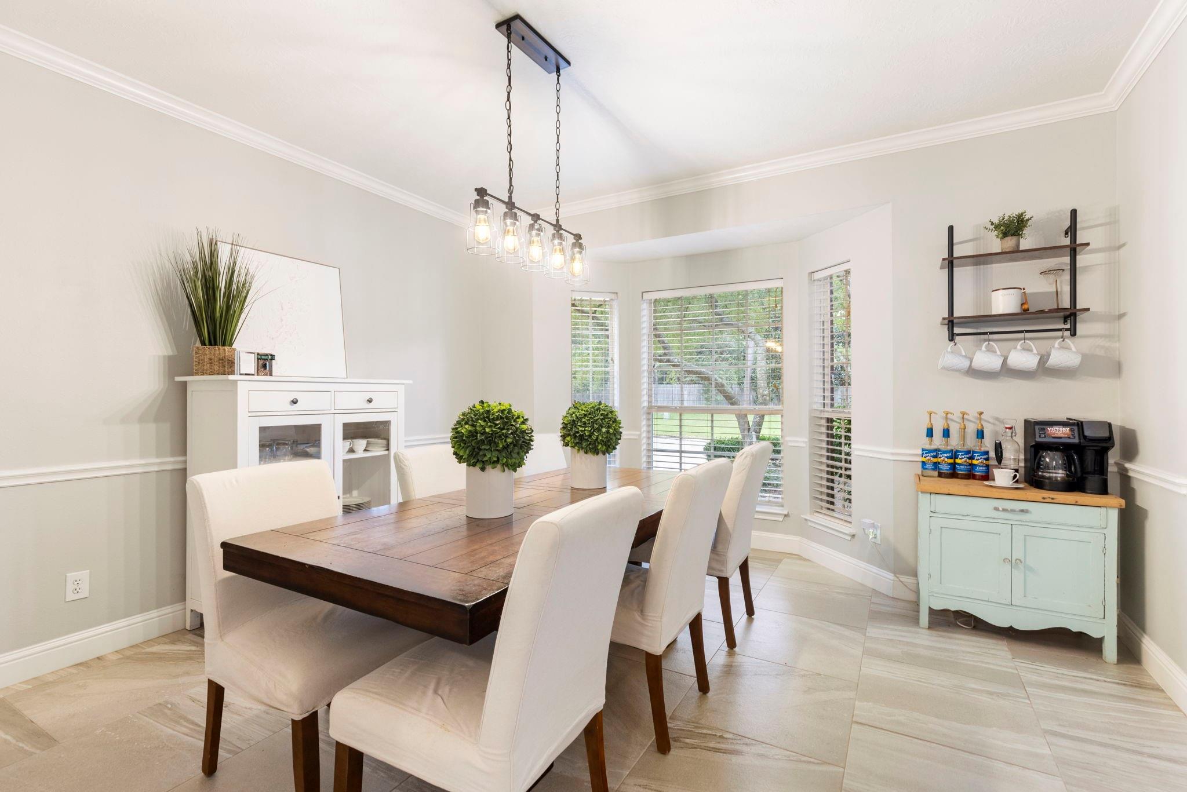
Looking for a new LOVE? Fall in love with this Woodlands beauty! Thoughtfully updated and move-in ready, this exceptional home has it all. Situated on an oversized lot with timeless brick elevation and an oversized 3-car garage. Step inside a bright, inviting atmosphere with an enclosed study featuring French doors, perfect as a home office, playroom or hobby room. A versatile dining room offers the ideal space for entertaining or maybe game nights! The stunning open-concept kitchen and den feature designer finishes, stainless steel appliances, a spacious island and a wall of windows overlooking the backyard. Mature trees, a pergola and extended deck create an outdoor retreat perfect for entertaining or relaxation. The massive primary suite offers a sitting area and a spa-inspired bath with dual vanities, heavenly shower and clawfoot soaking tub. Spacious secondary bedrooms share a generous hall bath, with abundant storage throughout. This Woodlands find is one you won't want to miss!

Save
Ask
Tour
Hide
Share
Listing Snapshot
Price 
$535,000
Days On Site 
0 Days
Bedrooms 
4
Inside Area (SqFt) 
2,532 sqft
Total Baths 
3
Full Baths 
2
Partial Baths 
1
Lot Size 
0.2081 Acres
Year Built 
1997
MLS® Number 
71567265
Status 
Active
Property Tax 
$9,332
HOA/Condo/Coop Fees 
N/A
Sq Ft Source 
N/A
Friends & Family
Recent Activity
an hour agoListing updated with changes from the MLS®
2 hours agoStatus changed to Active
22 hours agoListing first seen on site
General Features
Acres 
0.2081
Disclosures 
MudSeller's Disclosure
Foundation 
Slab
Garage 
Yes
Garage Spaces 
3
Green Energy Efficient 
Thermostat
Parking 
DetachedOversizedGarage Door Opener
Parking Spaces 
3
Property Sub Type 
Single Family Residence
Sewer 
Public Sewer
SqFt Total 
2532
Style 
Traditional
Water Source 
Public
Interior Features
Appliances 
DisposalMicrowaveGas RangeDishwasher
Cooling 
Ceiling Fan(s)Electric
Fireplace 
Yes
Fireplace Features 
GasGas Log
Fireplaces 
1
Flooring 
TileVinyl
Heating 
Natural Gas
Interior 
Crown MoldingHigh CeilingsKitchen IslandPantryEntrance FoyerVaulted Ceiling(s)Double VanitySoaking TubSmart Thermostat
Laundry Features 
Electric Dryer HookupWasher Hookup
Window Features 
Window CoveringsLow Emissivity Windows
Bathroom 
Level - Second
Bedroom 
Dimensions - 11x10Level - SecondArea - 110
Breakfast 
Dimensions - 11x9Level - FirstArea - 99
Dining Room 
Dimensions - 14x14Level - FirstArea - 196
Family Room 
Dimensions - 19x19Level - FirstArea - 361
Kitchen 
Dimensions - 14x12Level - FirstArea - 168
Master Bathroom 
Level - Second
Master Bedroom 
Dimensions - 23x15Level - SecondArea - 345
Save
Ask
Tour
Hide
Share
Exterior Features
Construction Details 
BrickCement Siding
Fencing 
Back Yard
Lot Features 
Subdivided
Patio And Porch 
CoveredPorch
Roof 
Composition
Waterfront Features 
Pond
Windows/Doors 
Window CoveringsLow Emissivity Windows
Community Features
Association Amenities 
Basketball CourtDog ParkParkPicnic AreaPlaygroundPoolSport CourtTennis Court(s)Trail(s)
Community Features 
Tennis Court(s)
MLS Area 
15
School District 
11 - Conroe
Financing Terms Available 
CashConventionalFHAVA Loan
Roads 
Concrete
Schools
School District
11 - Conroe
Elementary School
Buckalew Elementary School
Middle School
Mccullough Junior High School
High School
The Woodlands High School
Listing courtesy of Better Homes and Gardens Real Estate Gary Greene - The Woodlands [email protected]

IDX information is provided exclusively for consumers’ personal, non-commercial use. It may not be used for any purpose other than to identify prospective properties consumers may be interested in purchasing. This data is deemed reliable but is not guaranteed accurate by the MLS.

Data provided by HAR.com © 2026. All information provided should be independently verified.

Neighborhood & Commute
Source: Walkscore
Disclosure: Community information and market data powered by Constellation Data Labs. Information is deemed reliable but not guaranteed.
Save
Ask
Tour
Hide
Share